

-
For more information regarding the value of a property, please contact us for a free consultation.
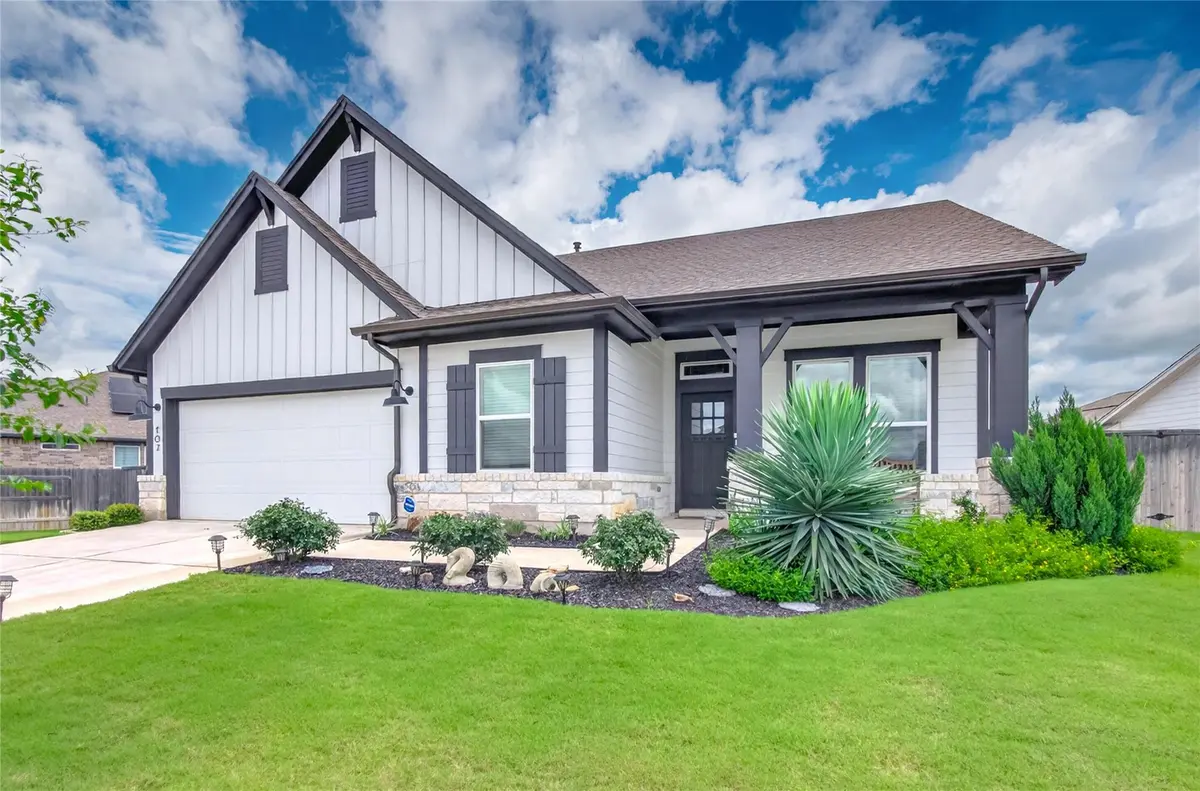
107 Freeman Day DR Bastrop, TX 78602
3 Beds
2 Baths
2,337 SqFt
Key Details
Property Type Single Family Home
Sub Type Single Family Residence
Listing Status Sold
Purchase Type For Sale
Square Footage 2,337 sqft
Subdivision Colony Mud 1A Ph B Sec 3
MLS Listing ID 9330835
Sold Date -
Bedrooms 3
Full Baths 2
HOA Fees $121/qua
HOA Y/N Yes
Year Built 2021
Annual Tax Amount $12,077
Tax Year 2025
Lot Size 0.278 Acres
Acres 0.278
Property Sub-Type Single Family Residence
Source actris
Property Description
Welcome home to this immaculately maintained, like-new residence built in 2021 and loaded with premium upgrades. Boasting exceptional curb appeal and manicured landscaping on a generous .27-acre lot, this property immediately impresses. Inside, a formal sitting area is just off the foyer, leading into the main living areas and kitchen, which feature durable luxury vinyl plank flooring.
The heart of the home is a huge, open-concept kitchen equipped with a large island, stone countertops, a designer tile backsplash, and gas cooking. This culinary space flows seamlessly into both a bright breakfast area and the expansive family room, making it perfect for entertaining.
The private primary ensuite serves as a true retreat, offering a dual-sink vanity, an oversized walk-in shower, and a spacious walk-in closet. Two additional well-appointed bedrooms and a second full bath provide plenty of space for family or guests.
Outstanding exterior features include an upgraded covered back patio that overlooks the spacious yard. Car enthusiasts and hobbyists will love the extended garage, which includes an approximate 9x20 bonus space ideal for a workshop, extra storage, or recreational gear. Located in a desirable community with a neighborhood pool and walking trails, this 2,337-square-foot gem truly has it all.
Location
State TX
County Bastrop
Area Ba
Rooms
Main Level Bedrooms 3
Interior
Interior Features Breakfast Bar, Ceiling Fan(s), Ceiling-High, Granite Counters, Double Vanity, Entrance Foyer, Open Floorplan, Pantry, Primary Bedroom on Main, Recessed Lighting, Storage, Walk-In Closet(s)
Heating Central, Natural Gas
Cooling Ceiling Fan(s), Central Air, Electric
Flooring Carpet, Tile, Vinyl
Fireplace Y
Appliance Dishwasher, Disposal, Microwave, Free-Standing Gas Range, Stainless Steel Appliance(s)
Exterior
Exterior Feature Gutters Full, No Exterior Steps
Garage Spaces 2.0
Fence Back Yard, Privacy, Wood
Pool None
Community Features Common Grounds, Dog Park, Fitness Center, Pool, Trail(s)
Utilities Available Cable Available, Electricity Connected, High Speed Internet, Natural Gas Connected, Phone Available, Sewer Connected, Water Connected
Waterfront Description None
View Neighborhood
Roof Type Composition,Shingle
Accessibility None
Porch Covered, Front Porch, Rear Porch
Total Parking Spaces 4
Private Pool No
Building
Lot Description Back Yard, Curbs, Front Yard, Pie Shaped Lot, Sprinkler - Automatic, Trees-Small (Under 20 Ft)
Faces Northwest
Foundation Slab
Sewer MUD
Water MUD
Level or Stories One
Structure Type HardiPlank Type,Masonry – Partial,Stone
New Construction No
Schools
Elementary Schools Bluebonnet (Bastrop Isd)
Middle Schools Bastrop
High Schools Bastrop
School District Bastrop Isd
Others
HOA Fee Include Common Area Maintenance
Restrictions Deed Restrictions
Ownership Fee-Simple
Acceptable Financing Cash, Conventional, FHA, VA Loan
Tax Rate 2.5466
Listing Terms Cash, Conventional, FHA, VA Loan
Special Listing Condition Standard
Read Less
Want to know what your home might be worth? Contact us for a FREE valuation!

Our team is ready to help you sell your home for the highest possible price ASAP
Bought with All City Real Estate Ltd. Co
Nearby Locations