

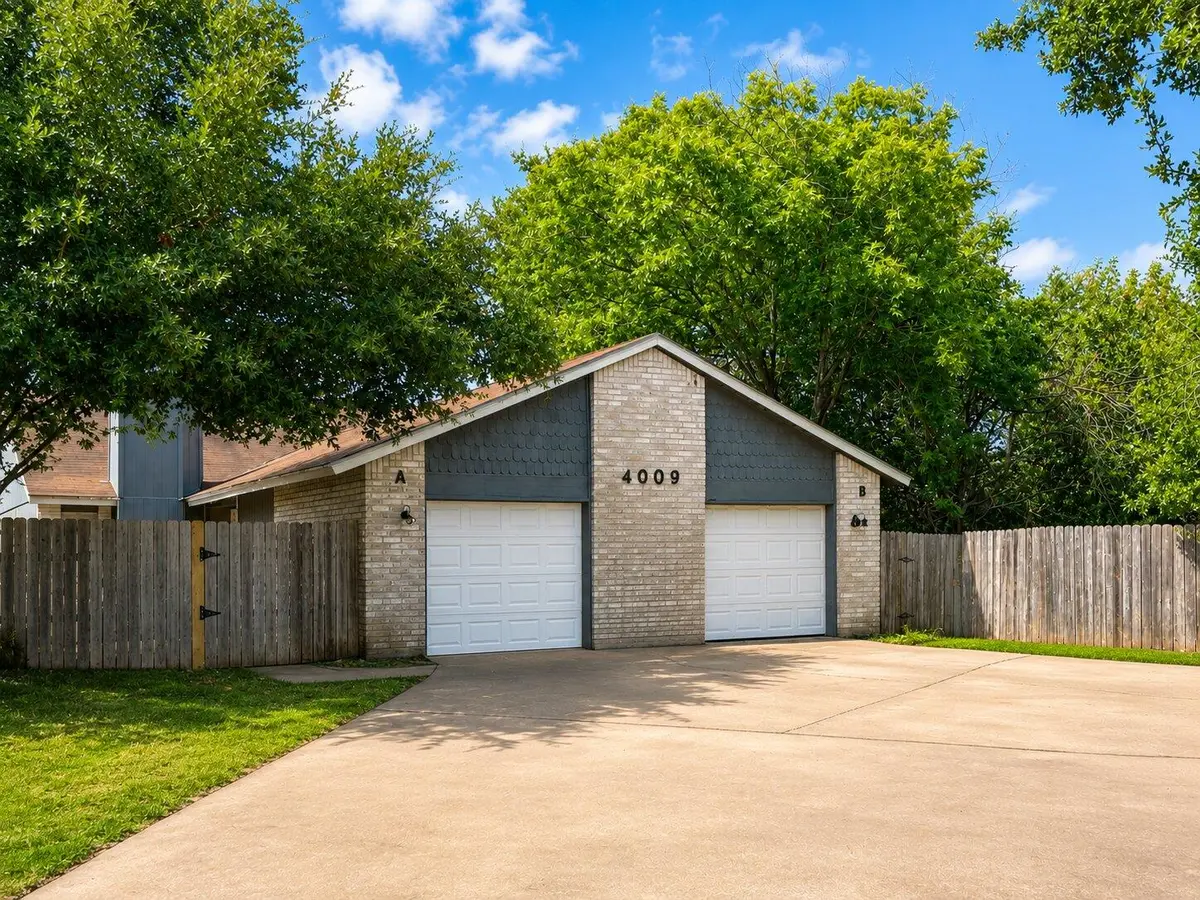
-
For more information regarding the value of a property, please contact us for a free consultation.
4009 Stonebridge DR #B Round Rock, TX 78681
2 Beds
1 Bath
942 SqFt
Key Details
Property Type Condo
Sub Type Condominium
Listing Status Sold
Purchase Type For Sale
Square Footage 942 sqft
Subdivision 4009 Stonebridge Drive Condos
MLS Listing ID 4196632
Sold Date -
Style 1st Floor Entry
Bedrooms 2
Full Baths 1
HOA Y/N No
Year Built 1982
Annual Tax Amount $3,942
Tax Year 2026
Lot Size 871 Sqft
Acres 0.02
Property Sub-Type Condominium
Source actris
Property Description
Discover the charm of suburban living at this inviting brick-front home in Round Rock, offering both comfort and practicality. This residence is a true gem, perfect for those seeking a blend of convenience and cozy living in the vibrant community of Round Rock. To help visualize this homes floor plan and to highlight its potential virtual furnishings may have been added to photos found in this listing.
Location
State TX
County Williamson
Area Rrw
Rooms
Main Level Bedrooms 2
Interior
Interior Features Ceiling Fan(s)
Heating Central
Cooling Central Air
Flooring Carpet, Tile
Fireplaces Number 1
Fireplaces Type Family Room
Fireplace Y
Appliance Dishwasher
Exterior
Exterior Feature Private Yard
Garage Spaces 1.0
Fence Back Yard
Pool None
Community Features None
Utilities Available Electricity Available, Sewer Available, Water Available
Waterfront Description None
View Neighborhood
Roof Type Shingle
Accessibility None
Porch Porch
Total Parking Spaces 2
Private Pool No
Building
Lot Description None
Faces Southwest
Foundation Slab
Sewer Public Sewer
Water Public
Level or Stories One
Structure Type Brick,Frame
New Construction No
Schools
Elementary Schools Brushy Creek
Middle Schools Cedar Valley
High Schools Mcneil
School District Round Rock Isd
Others
Restrictions Deed Restrictions
Ownership Fee-Simple
Acceptable Financing Cash, Conventional
Tax Rate 1.9141
Listing Terms Cash, Conventional
Special Listing Condition Third Party Approval
Read Less
Want to know what your home might be worth? Contact us for a FREE valuation!

Our team is ready to help you sell your home for the highest possible price ASAP
Bought with Berkshire Hathaway TX Realty
Nearby Locations