

-
For more information regarding the value of a property, please contact us for a free consultation.
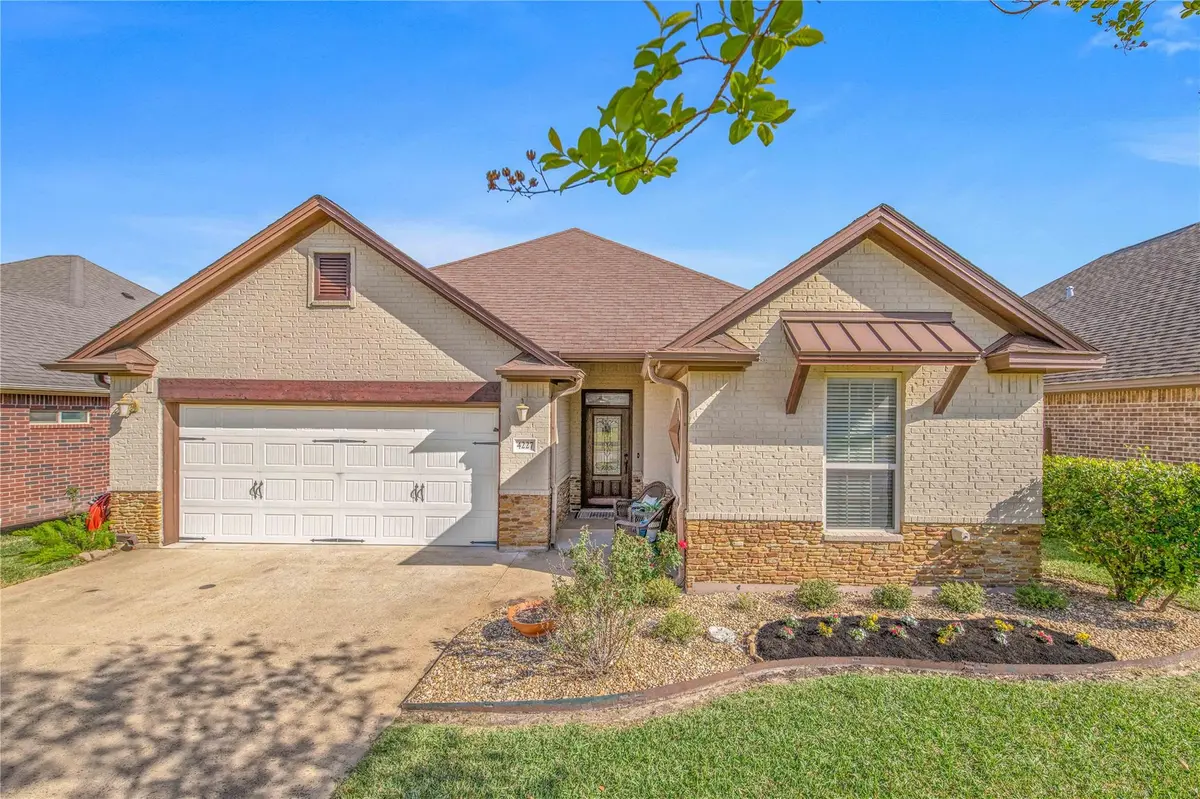
4227 Little Rock CT College Station, TX 77845
3 Beds
2 Baths
1,831 SqFt
Key Details
Property Type Single Family Home
Sub Type Single Family Residence
Listing Status Sold
Purchase Type For Sale
Square Footage 1,831 sqft
Subdivision Castle Rock Ph 2B
MLS Listing ID 3976051
Sold Date -
Bedrooms 3
Full Baths 2
HOA Fees $45/ann
HOA Y/N Yes
Year Built 2009
Tax Year 2025
Lot Size 6,534 Sqft
Acres 0.15
Property Sub-Type Single Family Residence
Source actris
Property Description
Located on a quiet cul-de-sac, this Pitcock and Croix designed home provides a unique and functional floor plan and a private back yard with no rear neighbors. The spacious living and dining rooms are open to the kitchen and enjoy views of the neighborhood park from the large picture window adjacent to the beautiful slate fireplace. The intentional design of the living room and dining room creates a space that is ideal for hosting everything from intimate dinners to festive celebrations. A large, functional kitchen continues the story with rich cabinetry, deep granite countertops, a central island, and an abundance of workspace. Nearby, a bright breakfast nook with a large window creates a cheerful spot for morning coffee or casual meals. Tucked away for added privacy, the primary suite offers a true sense of retreat with a spacious bath featuring a soaking tub, separate shower, dual vanities, and two walk-in closets. The split-bedroom plan provides privacy for both the master bedroom and the two guest bedrooms. Unwind under the covered patio or attractive brick patio extension and enjoy views of the inviting, low-maintenance backyard and community park. Ideally located near the community pool and park and near shopping, dining, and everyday conveniences, this home blends thoughtful design with a desirable setting.
Location
State TX
County Brazos
Area Out Of Area
Rooms
Main Level Bedrooms 3
Interior
Interior Features Breakfast Bar, Ceiling Fan(s), Granite Counters, Crown Molding, Kitchen Island, Pantry, Primary Bedroom on Main, Soaking Tub, Walk-In Closet(s)
Heating Central, Natural Gas
Cooling Ceiling Fan(s), Central Air, Electric
Flooring Carpet, Tile
Fireplaces Number 1
Fireplaces Type Gas Log, Living Room
Fireplace Y
Appliance Dishwasher, Disposal, Electric Range, Microwave, Tankless Water Heater
Exterior
Exterior Feature None
Garage Spaces 2.0
Fence Privacy, Wood
Pool None
Community Features Sidewalks
Utilities Available Electricity Connected, Sewer Connected, Water Connected
Waterfront Description None
View Neighborhood
Roof Type Composition,Shingle
Accessibility None
Porch Covered, Patio
Total Parking Spaces 4
Private Pool No
Building
Lot Description Sprinkler - Automatic, Trees-Small (Under 20 Ft)
Faces South
Foundation Slab
Sewer Public Sewer
Water Public
Level or Stories One
Structure Type Brick
New Construction No
Schools
Elementary Schools Outside School District
Middle Schools Outside School District
High Schools Outside School District
School District College Station Isd
Others
HOA Fee Include Common Area Maintenance
Restrictions Deed Restrictions
Ownership Fee-Simple
Acceptable Financing Cash, Conventional, FHA, VA Loan
Tax Rate 1.906872
Listing Terms Cash, Conventional, FHA, VA Loan
Special Listing Condition Standard
Read Less
Want to know what your home might be worth? Contact us for a FREE valuation!

Our team is ready to help you sell your home for the highest possible price ASAP
Bought with The Hudson Team
Nearby Locations