



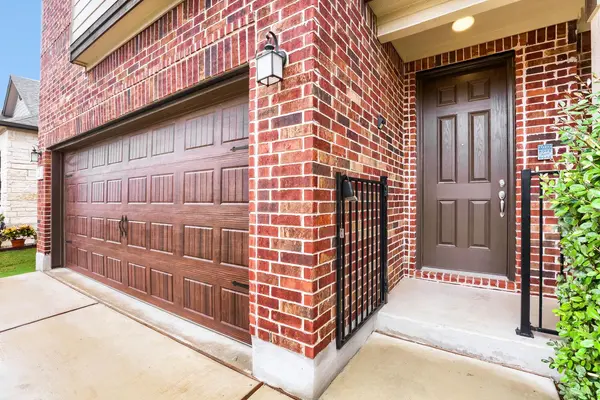

4434 Acerno ST Round Rock, TX 78665
5 Beds
2.5 Baths
3,111 SqFt
Open House
Sat Oct 10, 12:00pm - 2:00pm
UPDATED:
Key Details
Property Type Single Family Home
Sub Type Single Family Residence
Listing Status Active
Purchase Type For Sale
Square Footage 3,111 sqft
Price per Sqft $144
Subdivision Salerno Ph 2
MLS Listing ID 1218132
Bedrooms 5
Full Baths 2
Half Baths 1
HOA Fees $720/ann
HOA Y/N Yes
Year Built 2022
Annual Tax Amount $11,820
Tax Year 2026
Lot Size 6,525 Sqft
Acres 0.1498
Property Sub-Type Single Family Residence
Source actris
Property Description
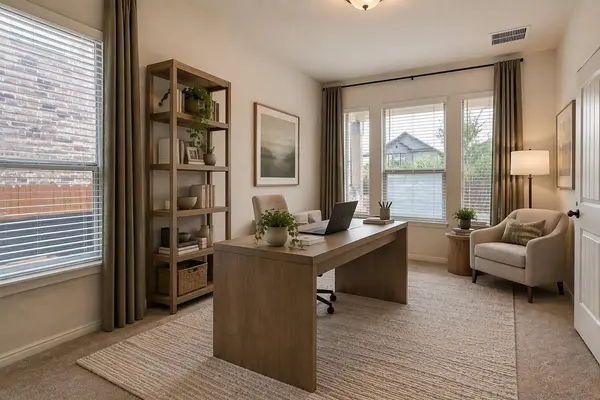
An office is located on the first floor, along with a laundry closet offering washer and dryer hookups. All bedrooms are located upstairs, along with a separate family room. The primary bedroom features an en suite bathroom with a walk-in shower, double-sink vanity, and walk-in closet. The additional bedrooms feature carpet flooring, and the second-floor full bathroom includes a shower/tub combination and double-sink vanity.
The backyard features a wood privacy fence and covered patio, providing additional outdoor space.
Location
State TX
County Williamson
Rooms
Main Level Bedrooms 1
Interior
Interior Features Breakfast Bar, Built-in Features, Ceiling Fan(s), Chandelier, Granite Counters, Stone Counters, Double Vanity, Entrance Foyer, Kitchen Island, Open Floorplan, Pantry, Recessed Lighting, Walk-In Closet(s)
Heating Natural Gas
Cooling Ceiling Fan(s), Central Air
Flooring Carpet, Tile
Fireplace No
Appliance Cooktop, Dishwasher, Gas Cooktop, Gas Range, Microwave, Oven, Range, Stainless Steel Appliance(s)
Exterior
Exterior Feature Gutters Full, Private Entrance, Private Yard
Garage Spaces 2.0
Fence Back Yard, Fenced, Wood
Pool None
Community Features None
Utilities Available Cable Available, Electricity Available, Phone Available, Sewer Available, Water Available
Waterfront Description None
View Neighborhood
Roof Type Composition,Shingle
Porch Covered, Deck, Front Porch, Porch
Total Parking Spaces 2
Private Pool No
Building
Lot Description Back Yard
Faces South
Foundation Slab
Sewer MUD
Water MUD
Level or Stories Two
Structure Type Brick,Vertical Siding,Vinyl Siding,Wood Siding,Stucco
New Construction No
Schools
Elementary Schools Veterans Hill
Middle Schools Hutto
High Schools Hutto
School District Hutto Isd
Others
HOA Fee Include See Remarks
Special Listing Condition Standard