


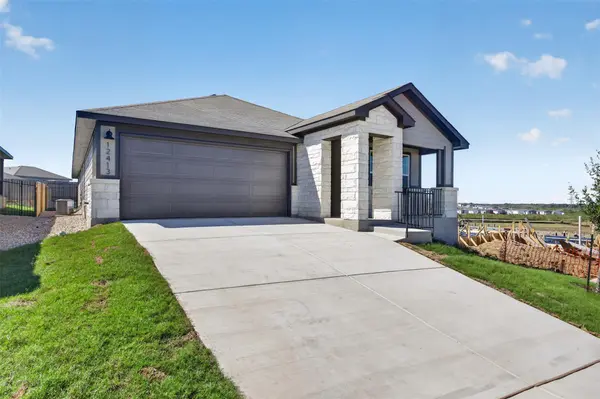



12413 Saint Thomas DR Del Valle, TX 78617
4 Beds
3 Baths
2,012 SqFt
UPDATED:
Key Details
Property Type Single Family Home
Sub Type Single Family Residence
Listing Status Active
Purchase Type For Rent
Square Footage 2,012 sqft
Subdivision Lexington Parke Sec 01
MLS Listing ID 5383320
Bedrooms 4
Full Baths 3
Year Built 2026
Lot Size 5,641 Sqft
Acres 0.1295
Property Sub-Type Single Family Residence
Source actris
Property Description
The thoughtfully designed floor plan brings together inviting gathering spaces and comfortable bedrooms. An open-concept kitchen connects with the main living and dining areas, making it easy to stay connected while preparing meals, hosting guests, or enjoying a quiet evening at home. Whether your day calls for entertaining or relaxing, the layout offers room to make each space your own.
Four bedrooms provide options for a dedicated home office, guest accommodations, or a hobby room. Having three full bathrooms adds everyday convenience, while the two bedrooms with attached baths offer flexibility for a variety of living arrangements. A centrally located laundry room helps simplify daily routines. The additional flexible space can serve as a study area, reading nook, or second lounge.
Convenient access to TX-71 and TX-130 connects you to Austin-Bergstrom International Airport, Tesla Gigafactory Texas, and downtown Austin's dining, entertainment, and employment centers. TX-71 also provides a route toward Bastrop and the SpaceX/Starlink and The Boring Company campuses.
Explore downtown Austin's restaurants, live music, and cultural attractions, or head toward Bastrop for a change of scenery. Nearby Travis County parks offer opportunities to spend time outdoors. With access to major roads and regional destinations, this location provides a convenient starting point for work, travel, and recreation.
Discover the combination of new construction, flexible living spaces, and energy-conscious design in a home connected to both Austin and the growing Bastrop corridor. Schedule your tour and experience the layout firsthand.
Location
State TX
County Travis
Rooms
Main Level Bedrooms 4
Interior
Interior Features Kitchen Island, Primary Bedroom on Main
Heating ENERGY STAR Qualified Equipment, Heat Pump
Cooling Central Air
Flooring Carpet, Vinyl
Fireplace No
Appliance Built-In Gas Range, Built-In Oven(s), Dishwasher, ENERGY STAR Qualified Refrigerator, Microwave, Washer/Dryer, Tankless Water Heater
Exterior
Exterior Feature Pest Tubes in Walls, Private Yard
Garage Spaces 2.0
Fence Back Yard
Pool None
Community Features Underground Utilities
Utilities Available Natural Gas Connected, Water Connected
Porch See Remarks
Total Parking Spaces 4
Private Pool No
Building
Lot Description Back Yard, Sprinklers In Rear, Sprinklers In Front, Sprinkler - Rain Sensor, Sprinklers On Side, Trees-Small (Under 20 Ft)
Faces North
Foundation Slab
Sewer Public Sewer
Water Public
Level or Stories One
New Construction No
Schools
Elementary Schools Del Valle
Middle Schools Del Valle
High Schools Del Valle
School District Del Valle Isd
Others
Pets Allowed Cats OK, Dogs OK, Medium (< 35 lbs)
Num of Pet 2
Pets Allowed Cats OK, Dogs OK, Medium (< 35 lbs)