






811 Sawbuck DR Pflugerville, TX 78660
4 Beds
2 Baths
1,695 SqFt
UPDATED:
Key Details
Property Type Single Family Home
Sub Type Single Family Residence
Listing Status Active
Purchase Type For Sale
Square Footage 1,695 sqft
Price per Sqft $200
Subdivision Cottages/Beaver Crk Ph 2
MLS Listing ID 1104257
Bedrooms 4
Full Baths 2
HOA Fees $350/ann
HOA Y/N Yes
Year Built 2017
Annual Tax Amount $8,060
Tax Year 2026
Lot Size 5,445 Sqft
Acres 0.125
Lot Dimensions 52 X 110
Property Sub-Type Single Family Residence
Source actris
Property Description
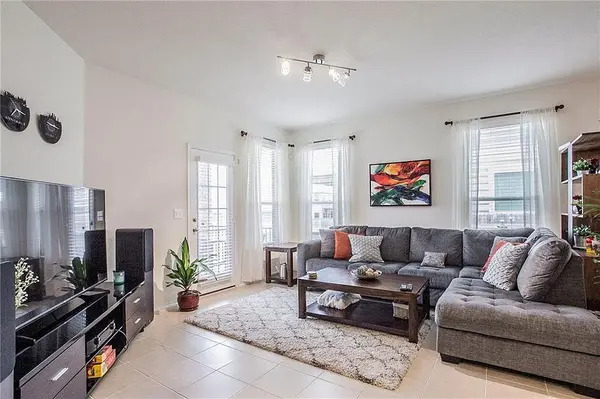
living. With tile through the main living areas and a layout that keeps upkeep simple, it offers a low-maintenance feel
from the start. The open-concept kitchen, living, and dining spaces connect naturally, with the kitchen right at the
center of it all. A granite island creates a natural gathering spot, while the walk-in pantry and matte black SS
appliances add both function and style. The spacious primary suite offers a private retreat with its own ensuite bath
and walk-in closet, while the three secondary bedrooms give you the flexibility to spread out, host guests, set up a
home office, or create spaces that work for you. Out back, a raised covered patio creates a great spot for outdoor
dining or lounging, and the green space adds room to run, play, or garden. A 2-car garage adds practical parking and
storage, rounding out a home that keeps things comfortable without adding extra upkeep. Adding to the appeal is the
location. Living in Pflugerville means enjoying a little more space and a neighborhood feel, while still staying connected
to the greater Austin area. You're close to major employers, the Tech Ridge area, shopping and dining at Stone Hill
Town Center, and within reach of downtown Austin for work or a night out. It's the kind of home that keeps
maintenance light, flexibility high, and Downtown Austin close! Buyer to verify all info.
Location
State TX
County Travis
Rooms
Main Level Bedrooms 4
Interior
Interior Features Breakfast Bar, Granite Counters, Double Vanity, Eat-in Kitchen, Kitchen Island, No Interior Steps, Open Floorplan, Pantry, Primary Bedroom on Main, Recessed Lighting, Walk-In Closet(s)
Heating Central
Cooling Central Air
Flooring Carpet, Tile
Fireplaces Type None
Fireplace No
Appliance Dishwasher, Disposal, Exhaust Fan, Microwave, Electric Oven, Free-Standing Electric Range, Stainless Steel Appliance(s)
Exterior
Exterior Feature Private Yard
Garage Spaces 2.0
Fence Back Yard, Fenced, Wood
Pool None
Community Features Curbs, Picnic Area, Playground, Sidewalks, Sport Court(s)/Facility
Utilities Available Electricity Available, High Speed Internet, Sewer Connected, Water Connected
Waterfront Description None
View Neighborhood
Roof Type Composition
Porch Covered, Rear Porch
Total Parking Spaces 4
Private Pool No
Building
Lot Description Back Yard, Curbs, Few Trees, Front Yard, Interior Lot, Trees-Small (Under 20 Ft)
Faces Northeast
Foundation Slab
Sewer Public Sewer
Water Public
Level or Stories One
Structure Type Brick Veneer
New Construction No
Schools
Elementary Schools Northwest
Middle Schools Westview
High Schools John B Connally
School District Pflugerville Isd
Others
HOA Fee Include Common Area Maintenance
Special Listing Condition Standard