



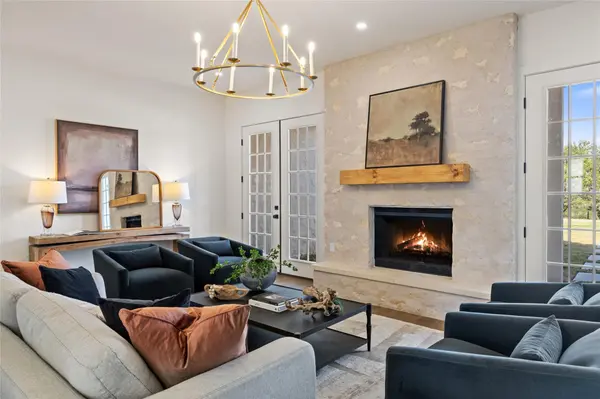

601 Hays Country Acres RD Dripping Springs, TX 78620
5 Beds
4 Baths
3,889 SqFt
UPDATED:
Key Details
Property Type Single Family Home
Sub Type Single Family Residence
Listing Status Active
Purchase Type For Sale
Square Footage 3,889 sqft
Price per Sqft $462
Subdivision Crestview Ranch
MLS Listing ID 8597730
Bedrooms 5
Full Baths 4
HOA Y/N No
Year Built 1992
Annual Tax Amount $15,779
Tax Year 2025
Lot Size 7.410 Acres
Acres 7.4103
Property Sub-Type Single Family Residence
Source actris
Property Description
The extensive renovation included updated plumbing and electrical, a reconfigured floorplan, designer finishes, a new standing seam metal roof and refreshed exterior slurry. At the heart of the home is a showstopping kitchen with marble countertops, custom cabinetry, abundant storage and an oversized layout designed for both everyday living and entertaining.
The primary suite takes full advantage of the setting with generous storage and a completely redesigned bath featuring a soaking tub, separate shower and beautiful Hill Country views. The flexible floorplan includes two bedrooms on the main level, formal and casual dining areas and an additional living room, office or media space above the garage.
French doors open to the outdoor living areas and brand new pool, creating a private retreat surrounded by mature trees and views in every direction. A welcoming front porch offers another perfect spot to take in the sunsets and peaceful setting.
Light restrictions provide room to bring animals and enjoy the land, while both rainwater collection and well water offer flexibility. Private and peaceful yet just minutes from Dripping Springs, this thoughtfully renovated property delivers acreage, incredible views and a beautifully updated home in the heart of the Texas Hill Country.
Location
State TX
County Hays
Area Hd
Rooms
Main Level Bedrooms 1
Interior
Interior Features Bar, Breakfast Bar, Built-in Features, Ceiling Fan(s), Ceiling-Vaulted, Chandelier, Stone Counters, Crown Molding, Double Vanity, Eat-in Kitchen, Entrance Foyer, Interior Steps, Kitchen Island, Multiple Dining Areas, Multiple Living Areas, Natural Woodwork, Pantry, Recessed Lighting, Soaking Tub, Storage, Wet Bar
Heating Central
Cooling Central Air
Flooring No Carpet, Tile, Wood
Fireplaces Number 1
Fireplaces Type Living Room, Stone
Fireplace Y
Appliance Built-In Refrigerator, Cooktop, Dishwasher, Exhaust Fan, Gas Cooktop, Gas Range, Oven, Double Oven, Range, RNGHD, Refrigerator, Stainless Steel Appliance(s), Wine Refrigerator
Exterior
Exterior Feature Barbecue, No Exterior Steps, Outdoor Grill, Private Entrance, Private Yard
Garage Spaces 2.0
Fence Full
Pool In Ground
Community Features None
Utilities Available Electricity Available, Propane, Water Available
Waterfront Description None
View Hill Country, Panoramic
Roof Type Metal
Accessibility None
Porch Covered, Front Porch, Porch
Total Parking Spaces 6
Private Pool Yes
Building
Lot Description Interior Lot, Public Maintained Road, Views
Faces West
Foundation Slab
Sewer Septic Tank
Water See Remarks
Level or Stories Two
Structure Type Masonry – All Sides
New Construction No
Schools
Elementary Schools Wildwoodsprings
Middle Schools Dripping Springs Middle
High Schools Dripping Springs
School District Dripping Springs Isd
Others
Restrictions None
Ownership Fee-Simple
Acceptable Financing Cash, Conventional, VA Loan
Tax Rate 1.56
Listing Terms Cash, Conventional, VA Loan
Special Listing Condition Standard
Virtual Tour https://vimeo.com/1232142834?share=copy&fl=sv&fe=ci