

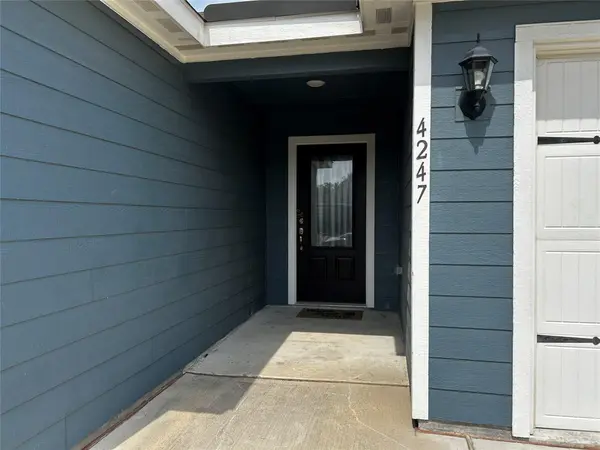

4247 Possumhaw DR, Dallas, TX 75241
See all 21 photos
4247 Possumhaw DR, Dallas, TX 75241
REQUEST A TOUR If you would like to see this home without being there in person, select the "Virtual Tour" option and your agent will contact you to discuss available opportunities.
In-PersonVirtual Tour
$ 1,895
Save
New

4247 Possumhaw DR Dallas, TX 75241

3 Beds

2 Baths

1,608 SqFt


UPDATED:

Key Details

Property Type Single Family Home

Sub Type Single Family Residence

Listing Status Active

Purchase Type For Rent

Square Footage 1,608 sqft

Subdivision College Park #7A

MLS Listing ID 7336014

Bedrooms 3

Full Baths 2

HOA Y/N Yes

Year Built 2024

Lot Size 6,272 Sqft

Acres 0.144

Property Sub-Type Single Family Residence

Source actris

Property Description

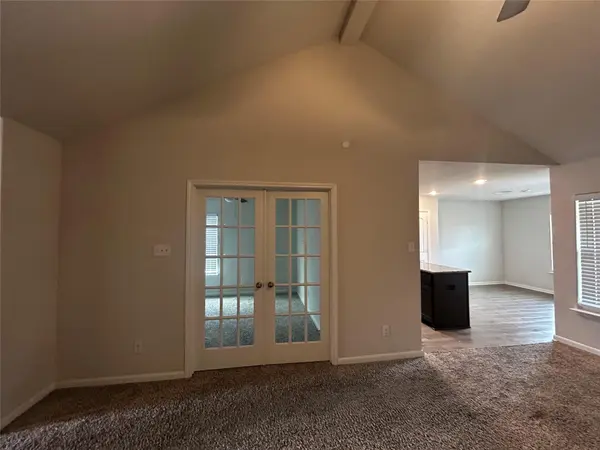
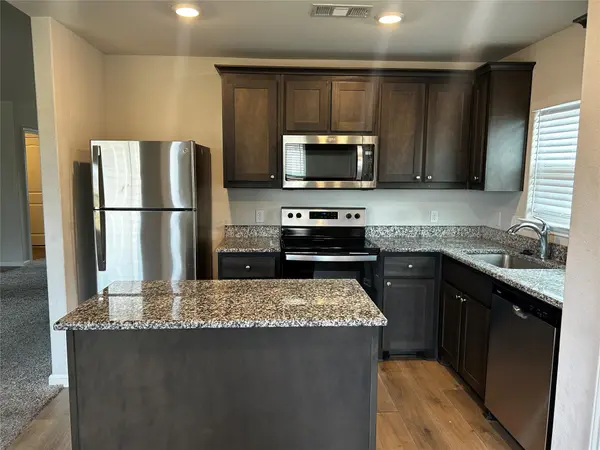
Come see this charming 3bedroom and 2 bath home with a flex room. 1,608 sq ft! The single-story Sabine floor plan has an open-concept layout, three large bedrooms, and plenty of space for family living. One of the most coveted features of the Sabine is the additional flex room that sits right off the family room. This room features gorgeous double doors, great natural light and a closet, easily making it a great space for a fourth bedroom, a home office, workout room, craft room, children's playroom or a guest room. You'll also love the spacious covered back patio of the Sabine plan. This space is perfect for a barbeque with friends and family or just simply relaxing outdoors in the shade. In addition, you'll enjoy being able to watch the kids and pets play safely in the fully fenced back yard. Featuring the LGI Homes' Complete Home™ package, this upgraded interior package features a full suite of upgrades spread throughout the home. Contact the listing agent to schedule a showing. Renters Insurance is required.

Location

State TX

County Dallas

Rooms

Main Level Bedrooms 3

Interior

Interior Features Ceiling Fan(s), Granite Counters, Kitchen Island, Open Floorplan

Cooling Central Air

Flooring Carpet, Laminate

Fireplace No

Appliance Refrigerator

Exterior

Exterior Feature Private Yard

Garage Spaces 2.0

Pool None

Community Features None

Utilities Available Electricity Available, Water Available

Total Parking Spaces 4

Private Pool No

Building

Lot Description Level

Faces Southeast

Foundation Slab

Sewer Public Sewer

Level or Stories One

New Construction No

Schools

Elementary Schools Outside School District

Middle Schools Outside School District

High Schools Outside School District

School District Dallas Isd

Others

Pets Allowed Dogs OK, Medium (< 35 lbs), Number Limit, Size Limit, Breed Restrictions

Num of Pet 2

Pets Allowed Dogs OK, Medium (< 35 lbs), Number Limit, Size Limit, Breed Restrictions


Listed by Property Care Group LLC
Tiffany Palmer

Tiffany Palmer

Broker Associate License ID: 0712138

+1(512) 333-2323

GET MORE INFORMATION

Name
Phone*
Message

Go tour this home

4247 Possumhaw DR