


114 Hays Forest CV, Elgin, TX 78621
See all 20 photos
114 Hays Forest CV, Elgin, TX 78621
REQUEST A TOUR If you would like to see this home without being there in person, select the "Virtual Tour" option and your agent will contact you to discuss available opportunities.
In-PersonVirtual Tour
$ 214,900
Est. payment /mo
Save
New

114 Hays Forest CV Elgin, TX 78621

3 Beds

2.5 Baths

1,738 SqFt


UPDATED:

Key Details

Property Type Single Family Home

Sub Type Single Family Residence

Listing Status Active

Purchase Type For Sale

Square Footage 1,738 sqft

Price per Sqft $123

Subdivision County Line Ph I

MLS Listing ID 1106698

Bedrooms 3

Full Baths 2

Half Baths 1

HOA Fees $344/ann

HOA Y/N Yes

Year Built 2005

Annual Tax Amount $5,614

Tax Year 2026

Lot Size 5,998 Sqft

Acres 0.1377

Property Sub-Type Single Family Residence

Source actris

Property Description

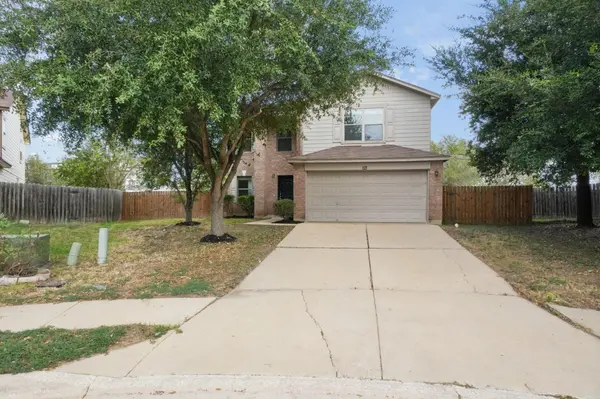
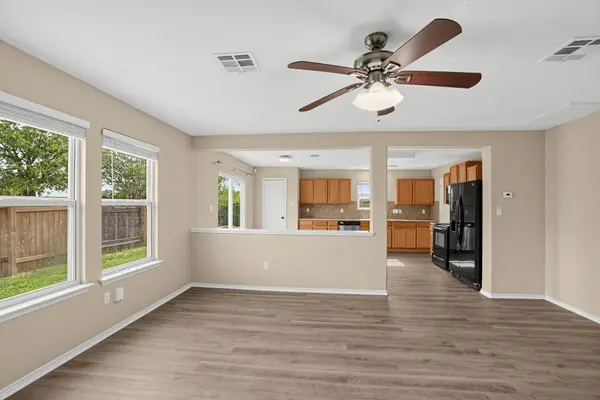
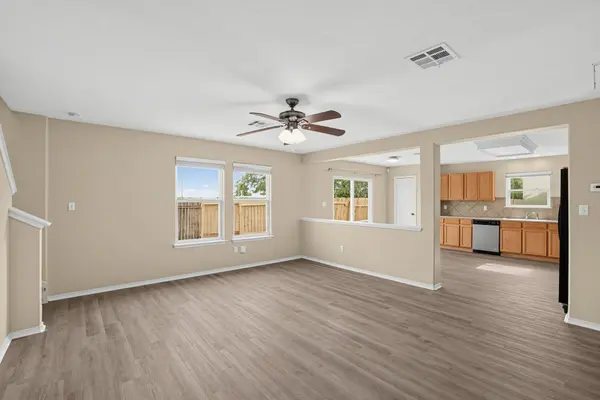
Situated on a quiet cul-de-sac, this 3-bedroom, 2.5-bathroom two-story home, an attached 2-car garage, fresh professional exterior touch-ups, and refreshed low-maintenance landscaping. The main level showcases an open-concept living space where the family room, dining room, and kitchen flow together, tastefully defined by a central pony wall. The kitchen comes equipped with durable laminate countertops and functional appliances, ready for your culinary creations. Upstairs, you'll find all the private quarters—including the primary suite with an en-suite bathroom featuring a serviced shower, plus a handy flex space in the second-floor laundry room. With durable vinyl flooring throughout, carpet on the stairs, a fully serviced HVAC system, and a move-in ready deep clean, this home offers a low-maintenance, practical layout designed for effortless daily living.

Location

State TX

County Travis

Interior

Interior Features Built-in Features, Ceiling Fan(s), Double Vanity, Interior Steps, Open Floorplan, Recessed Lighting, Soaking Tub, Walk-In Closet(s)

Heating Central

Cooling Ceiling Fan(s), Central Air

Flooring Carpet, Laminate, Vinyl

Fireplaces Type None

Fireplace No

Appliance Dishwasher, Disposal, Microwave, Range

Exterior

Exterior Feature Private Entrance, Private Yard

Garage Spaces 2.0

Fence Back Yard, Wood

Pool None

Community Features Sidewalks

Utilities Available Electricity Connected

Waterfront Description None

View Neighborhood

Roof Type Shingle

Porch Patio

Total Parking Spaces 2

Private Pool No

Building

Lot Description Back Yard, Front Yard

Faces Northeast

Foundation Slab

Sewer Public Sewer

Water Public

Level or Stories Two

Structure Type Brick Veneer,Wood Siding

New Construction No

Schools

Elementary Schools Neidig

Middle Schools Elgin

High Schools Elgin

School District Elgin Isd

Others

HOA Fee Include Common Area Maintenance

Special Listing Condition Standard


Listed by Entera Realty LLC
Tiffany Palmer

Tiffany Palmer

Broker Associate License ID: 0712138

+1(512) 333-2323

GET MORE INFORMATION

Name
Phone*
Message

Go tour this home

114 Hays Forest CV