


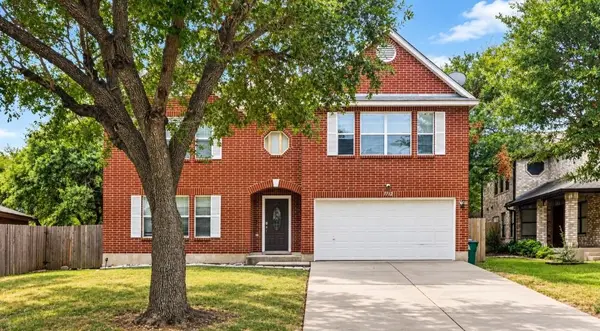


1112 Welch WAY Cedar Park, TX 78613
4 Beds
3 Baths
3,695 SqFt
UPDATED:
Key Details
Property Type Single Family Home
Sub Type Single Family Residence
Listing Status Active
Purchase Type For Sale
Square Footage 3,695 sqft
Price per Sqft $159
Subdivision Crossing At Carriage Hills Sec 1
MLS Listing ID 2268954
Bedrooms 4
Full Baths 2
Half Baths 1
HOA Y/N Yes
Year Built 2000
Annual Tax Amount $10,988
Tax Year 2026
Lot Size 8,568 Sqft
Acres 0.1967
Property Sub-Type Single Family Residence
Source actris
Property Description
Step outside to your own private retreat featuring a heated pool, perfect for year-round enjoyment, weekend gatherings, or simply unwinding at home. The outdoor space offers plenty of room for lounging, dining, and entertaining, creating the ideal backdrop for Texas living.
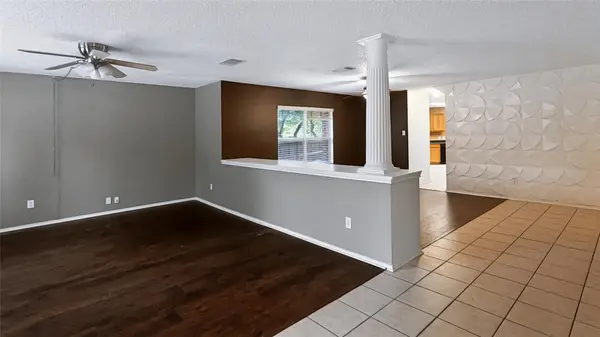
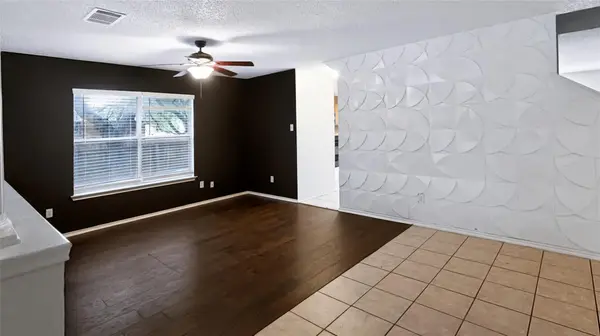
Inside, the spacious layout provides versatility for a home office, game room, fitness area, guest space, or additional living area. The open flow makes everyday living comfortable while still offering the space needed for hosting family and friends.
Conveniently located near Cedar Park shopping, dining, parks, entertainment, and major roadways, this home combines space, comfort, and lifestyle in one desirable location.
If you've been searching for a Cedar Park home with room to spread out and the added luxury of a heated pool, 1112 Welch Way is a must-see.
Location
State TX
County Williamson
Area Cln
Interior
Interior Features Ceiling Fan(s), Eat-in Kitchen, Interior Steps, Kitchen Island, Multiple Dining Areas, Multiple Living Areas, Open Floorplan, Pantry, Walk-In Closet(s)
Heating Central
Cooling Ceiling Fan(s), Central Air
Flooring Carpet, Tile, Wood
Fireplaces Number 1
Fireplace Y
Appliance Dishwasher, Disposal, Oven, Refrigerator, Vented Exhaust Fan
Exterior
Exterior Feature Private Yard
Garage Spaces 2.0
Fence Back Yard
Pool In Ground
Community Features See Remarks
Utilities Available Cable Available, Electricity Available, Electricity Connected, Natural Gas Connected, Water Connected
Waterfront Description None
View Neighborhood
Roof Type Asbestos Shingle
Accessibility See Remarks
Porch Covered, Rear Porch
Total Parking Spaces 4
Private Pool Yes
Building
Lot Description Few Trees, Front Yard
Faces North
Foundation Slab
Sewer Public Sewer
Water Public
Level or Stories Two
Structure Type Masonry – All Sides
New Construction No
Schools
Elementary Schools Lois F Giddens
Middle Schools Running Brushy
High Schools Leander High
School District Leander Isd
Others
Restrictions See Remarks
Ownership See Remarks
Acceptable Financing Cash, Conventional, FHA, VA Loan
Tax Rate 1.97
Listing Terms Cash, Conventional, FHA, VA Loan
Special Listing Condition Short Sale