


217 W Driftwood DR, Fredericksburg, TX 78624
See all 40 photos
217 W Driftwood DR, Fredericksburg, TX 78624
REQUEST A TOUR If you would like to see this home without being there in person, select the "Virtual Tour" option and your agent will contact you to discuss available opportunities.
In-PersonVirtual Tour
-
Est. payment /mo
Save
Coming Soon

217 W Driftwood DR Fredericksburg, TX 78624

5 Beds

5 Baths

3,759 SqFt


UPDATED:

Key Details

Property Type Single Family Home

Sub Type Single Family Residence

Listing Status Coming Soon

Purchase Type For Sale

Square Footage 3,759 sqft

Subdivision Carriage Hills #6

MLS Listing ID 3959865

Bedrooms 5

Full Baths 5

HOA Y/N No

Year Built 1984

Annual Tax Amount $8,055

Tax Year 2026

Lot Size 0.327 Acres

Acres 0.3273

Lot Dimensions 113 x 124

Property Sub-Type Single Family Residence

Source actris

Property Description

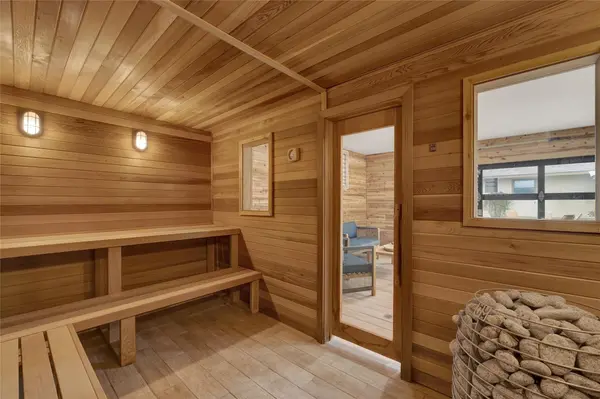
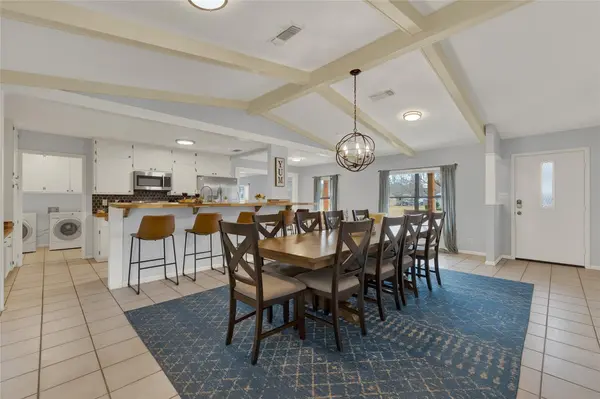
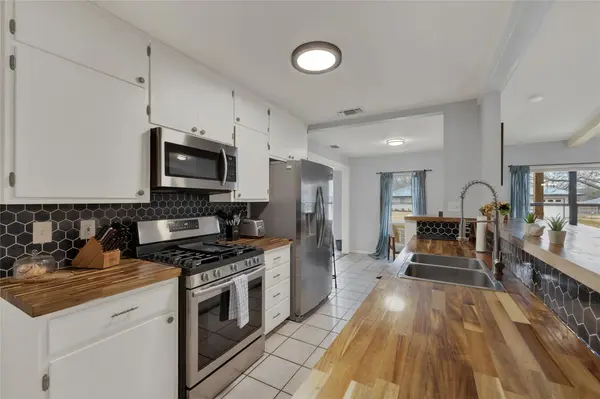
Some homes give you a floor plan. This one gives you options. Set on an oversized lot in Fredericksburg, this 5-bedroom home can shift easily between a full-time residence, multi-gen setup, weekend retreat, or memorable STR. Nearly everything needed for daily living is downstairs, including four bedrooms and multiple distinct gathering spaces. The kitchen, dining, and living areas share one generous footprint beneath vaulted, beamed ceilings. A wraparound breakfast bar keeps plenty of seating close to the kitchen, while butcher-block countertops and SS appliances are ready for everything from quiet mornings to a full house. A separate living room and sunroom offer additional places to gather. The primary suite is a true retreat, complete with a fireplace, sitting area, private outdoor access, and an ensuite bath. Another bedroom also has its own ensuite, adding another layer of privacy for guests or extended family. Upstairs, a game room, 5th bedroom, and full bath create a separate destination for visitors or older children. The backyard keeps the choices coming with a covered patio, multiple dining and lounging areas, and a fire pit made for winding down after a day in wine country. But the property's most unexpected feature is inside the detached garage. Reimagined as a cedar-lined private wellness studio, it includes a large dry sauna, a heated soaking tub that can also be used as a cold-plunge pool, a full bath, a lounge area, and enough remaining space to add workout equipment. It is the kind of amenity guests remember, and owners will want to use on repeat. Just four blocks from Llano Street/HW 16 and about two miles from historic Main Street, puts the property close to the wineries, tasting rooms, shops, and dining that keep Fredericksburg on travelers' calendars. A flexible home, a private wellness escape, and an STR with serious income potential. The location brings the visitors; this property gives them a reason to book. Buyer to verify all info.

Location

State TX

County Gillespie

Area Gp

Rooms

Main Level Bedrooms 4

Interior

Interior Features Bookcases, Breakfast Bar, Built-in Features, Ceiling Fan(s), Beamed Ceilings, Ceiling-High, Ceiling-Vaulted, Crown Molding, Double Vanity, Eat-in Kitchen, In-Law Floorplan, Interior Steps, Kitchen Island, Multiple Dining Areas, Multiple Living Areas, Natural Woodwork, Open Floorplan, Pantry, Primary Bedroom on Main, Recessed Lighting, Sauna, Storage

Heating Central, Fireplace(s)

Cooling Ceiling Fan(s), Central Air

Flooring No Carpet, Tile, Wood

Fireplaces Number 2

Fireplaces Type Family Room, Primary Bedroom, Raised Hearth

Fireplace Y

Appliance Dishwasher, Microwave, Gas Oven, Free-Standing Gas Range

Exterior

Exterior Feature Balcony, Rain Gutters, Private Yard

Fence Back Yard, Fenced, Privacy, Wood

Pool None

Community Features None

Utilities Available Electricity Available, High Speed Internet, Natural Gas Available, Sewer Connected, Water Connected

Waterfront Description None

View Neighborhood

Roof Type Composition

Accessibility None

Porch Covered, Deck, Patio, Rear Porch

Total Parking Spaces 2

Private Pool No

Building

Lot Description Back Yard, Curbs, Front Yard, Private, Trees-Medium (20 Ft - 40 Ft)

Faces East

Foundation Slab

Sewer Public Sewer

Water Public

Level or Stories Two

Structure Type Brick Veneer,Vertical Siding

New Construction No

Schools

Elementary Schools Fredericksburg

Middle Schools Fredericksburg

High Schools Fredericksburg (Fredericksburg Isd)

School District Fredericksburg Isd

Others

Restrictions None

Ownership Fee-Simple

Acceptable Financing Cash, Conventional, FHA, Texas Vet, VA Loan

Tax Rate 1.27

Listing Terms Cash, Conventional, FHA, Texas Vet, VA Loan

Special Listing Condition Standard


Listed by Real Broker, LLC • Jenny Weaver
Tiffany Palmer

Tiffany Palmer

Broker Associate License ID: 0712138

+1(512) 333-2323

GET MORE INFORMATION

Name
Phone*
Message

Go tour this home

217 W Driftwood DR

Free Account Required

  • Instant access to listing photos & details
  • Save listings and searches
  • Access details for this property